Skip to content

Design the warehouse around your own data

Upload your SKU and throughput data, size the building, choose from 44 storage options, lay it out clear of floor joints and VNA guide wires, then print a label for every location. One shared project, start to finish.

Runs in your browser. Your data is not uploaded anywhere.

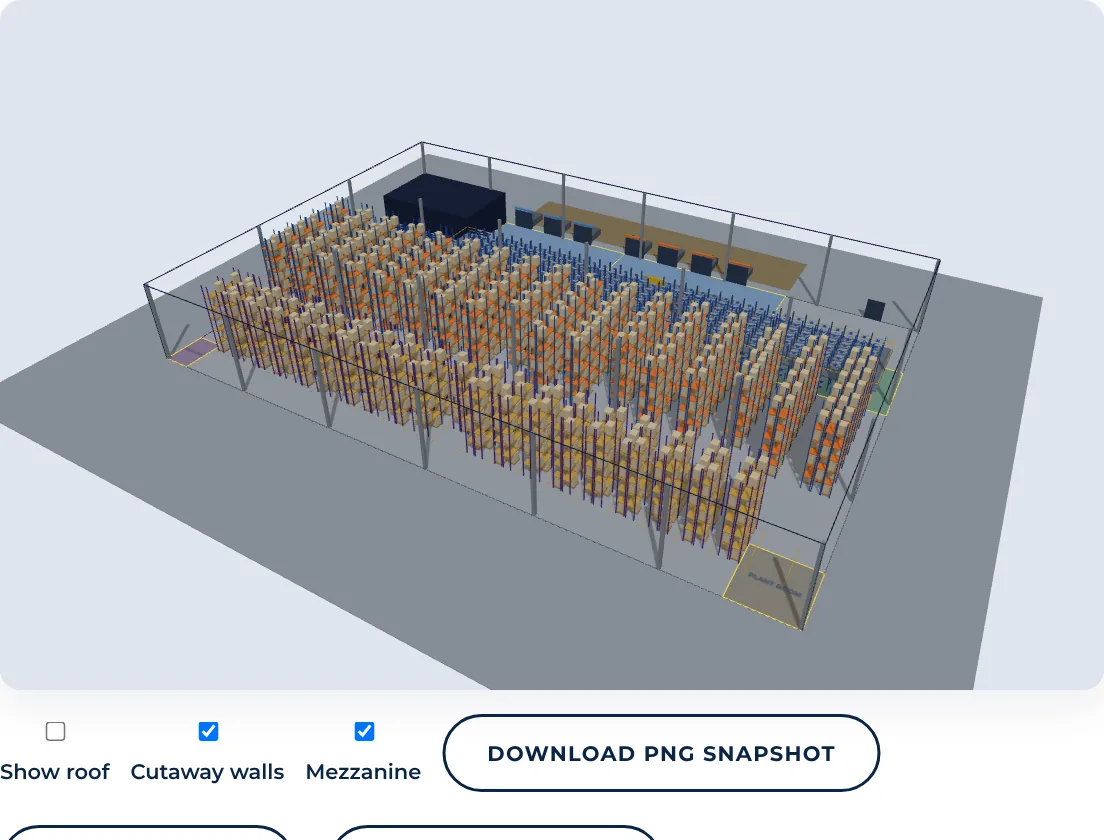
Layout & Drawings: interactive 3D model of a 90 by 60 metre warehouse with pallet racking, mezzanine and dock doors, plus headline figures.
Warehouse Sizing space summary: floor area, pallet positions required, rack utilisation, dock doors and FTE tiles with charts.
Labelling toolkit: rack beam label preview with a colour-coded level, barcode and check digit.

Guided start

What are you planning?

Pick one and follow five short steps: upload, check, design, review, export. One drawing, photo or data file is enough to start. Your data is optional for a racking layout or a mezzanine.

How it works

From a data file to drawings and labels

Each step reads the same project, so the building, SKU data and site survey you enter once carry across every toolkit.

  1. 1. Upload your data…
  2. 2. Auto design…
  3. 3. Slotting & traffic…
  4. 4. Review…
  5. 5. Toolkits…

Upload once: the same order lines and SKU master design the fit-out, slot fast and slow movers and lay out the traffic routes, and every toolkit reads them. Upload your data

  1. 1

    Upload your data

    Load an SKU list with order lines, picks and units (CSV or Excel), or the sizing workbook. Up to 2,000 SKUs.

  2. 2

    Size the operation

    Pallet positions, small-parts shelving, mezzanine deck, dock doors, marshalling and labour, all checked against the building.

  3. 3

    Select storage

    Compare 44 storage options, with sourced UK prices where they are published and a clear quote-only flag where they are not.

  4. 4

    Lay it out

    Choose trucks and aisles, load the site survey with columns, doors and keep-clear zones, and keep racking off floor joints.

  5. 5

    Drawings, 3D and costs

    An interactive 3D model, a dimensioned A3 PDF, a DXF for CAD and indicative supply-only costs.

  6. 6

    Label every location

    Generate location codes from the layout, print labels and signs, and export the location master for your WMS.

The toolkits

Built for the way warehouses are actually planned

Live

Warehouse Sizing

Turn a building envelope and your SKU profile into a first-pass answer on whether the stock fits.

  • Splits SKUs into small parts and bulk, then sizes racking, shelving and mezzanine
  • Dock doors, marshalling area and labour by activity
  • Space summary dashboard with capacity checks
  • Results workbook (.xlsx) and PDF report
Open Warehouse Sizing →
Warehouse Sizing space summary with 400 sample SKUs: 5,400 square metres, 1,886 pallet positions required, 38 percent utilisation and 60.8 FTE.
Space summary, 400-SKU sample data
Live

Layout & Drawings

Load a site survey or fit-out workbook, choose trucks and storage, and get a layout you can take to suppliers.

  • Interactive 3D model with roof, wall and mezzanine views
  • Dimensioned A3 PDF, DXF drawing and PNG snapshot
  • 44 storage options compared, with sourced UK prices or quote-only flags
  • Floor joint grid check, including the 200 mm clearance to VNA guide wires
  • Indicative supply-only costs, ex VAT
Open Layout & Drawings →
Dimensioned 2D warehouse drawing with rack runs, columns, dock doors and a 6 metre floor joint grid overlaid.
Dimensioned drawing with a 6 m floor joint grid
Storage options library: 44 options, with storage recommendations drawn from the 400-SKU sample order profile.
Storage options library: recommendations from your order profile
Live

Labelling

Name every location from your layout, rack counts or a file, then print everything the floor needs.

  • Location codes with your own format and check digits
  • Rack beam, upright, bin, high-level and floor labels with Code 128 or QR codes
  • Aisle end, hanging, dock door and zone signs, plus licence plates
  • Print-ready PDFs on standard label sizes
  • Location master (.xlsx and .csv) for your WMS
Open Labelling →
Labelling: label type picker and a rack beam label preview showing level A in red with a down arrow, location 01-01-A-1, a barcode and check digit 17.
Rack beam labels with level colours and check digits
Location master table listing location codes, check digits and barcode values ready for WMS import.
Location master for WMS import
Live

Contractor design pack

Planning briefs for the other trades, drawn from the finished layout, with each rule naming its standard.

  • Sprinklers to LPC Rules / BS EN 12845 or the FM Global option: ceiling, in-rack and mezzanine heads, mains, tank and pump house
  • Insurer checklist, every item flagged for the insurer and an LPC-certified designer
  • Aisle lighting, lux and mounting heights, emergency lighting, containment, boards and charging
  • Fire alarm, escape, HVAC, slab, drainage, docks, CCTV and Wi-Fi briefs
  • Ghost views in plan, rack section and 3D, DXF layers and PDFs per trade
Open the Contractor pack →
Sprinkler ghost plan: shaded racking with red ceiling sprinkler ranges, orange in-rack ranges, mains, a tank and pump house.
Sprinkler ghost plan from the sample layout
3D ghost view with transparent racking, ceiling and in-rack sprinkler pipework and heads.
3D ghost view: ceiling and in-rack sprinklers
Live

Tender packages and bid comparison

Tender documents drawn from the finished design, as templates to review before issue.

  • Scope, specification and cited standards for eleven packages, from racking and mezzanine to sprinklers, electrical, docks, health & safety and CCTV
  • Bills of quantities measured from the design, with blank rate columns for contractors to price
  • Instructions to tenderers, form of tender, key dates, RFI log, compliance checklist and evaluation weighting
  • Upload returned bills to compare them side by side: gaps, outlier rates, exclusions and a weighted price and quality score
  • PDF tender pack, Excel bills and DXF per package or combined, plus a comparison report
Open Tender →
Tender page with package tiles for pallet positions, sprinkler heads, luminaires and mezzanine area, and buttons for each of the eleven packages.
Eleven packages measured from the sample design
Bid comparison using made-up example bids: a recommended bidder for review, a summary of tendered and normalised totals, missing and unpriced lines, outliers and weighted scores.
Bid comparison with made-up example bids
Live

WMS integration (file-based)

Bring your WMS exports in, check them, and take the redesign back out. There is no live connection and no login is stored.

  • Imports location master, stock-by-location and order-line exports (CSV or Excel), with auto-detected column mapping and presets of typical column names to check against your export
  • A configurable location-code pattern, such as A-01-03-B, and saved mappings in this browser
  • Data-quality report: duplicates, gaps in bays and levels, codes that do not match, stock in unknown locations, and occupancy by zone
  • Shows the current racking as a baseline in plan and 3D (and in Layout & Drawings), then compares positions, occupancy and fast movers’ travel with the redesign
  • Exports a new location master in your columns, a re-slot moves list, a label list for Labelling and an Excel workbook. Test imports on a WMS test environment first
Open WMS integration →
WMS data-quality report for the made-up example files: duplicate codes, codes that do not match the pattern, a missing bay, a missing level, stock in unknown locations and occupancy by zone.
Data-quality report on made-up example exports
Current racking rebuilt in 3D from the example location master, with occupied locations shown as pallets.
Current baseline rebuilt from a location master
Live

Operations toolkits

Six planning tools that reuse the data you have already loaded: nothing to upload twice, and every rate is yours to set.

  • Dock & yard: doors from your pallet flows and turn times, a door-by-door schedule, queues, drop trailers and marshalling space
  • Labour & shifts: hours, FTE and heads per shift and per hour, with breaks, productive time, indirect labour and absence
  • MHE selector: checks each truck type against your aisles and top beam height, then sizes a fleet from task hours
  • Pick path & slotting: batches your real order lines into pick tours through your layout’s locations, slots by speed (green fast, amber medium, red slow) and compares against current slotting
  • Rack inspection: a damage log against your runs and bays, graded with the SEMA green / amber / red risk levels (inspection risk, not product speed), with due dates and PDF reports
  • Cost & payback: your quotes and savings turned into payback, NPV, IRR and a sensitivity table. Nothing is priced for you
Open Pick path & slotting →
Pick path simulator on made-up example orders and layout: travel per line before and after speed slotting, with pick faces coloured green, amber and red by speed.
Pick path and speed slotting on made-up example data
Dock door schedule for a made-up example day: inbound and outbound vehicles assigned to doors hour by hour.
Door schedule for a made-up example day
Live

Before & After

Your current layout next to the redesign, in plan and in 3D views that move together, coloured by product speed.

  • Current layout rebuilt from your WMS location master; redesign from Layout & Drawings
  • Pallet positions gained, occupancy, fast-mover travel and pick time from the pick path simulation
  • Current vs new annual running costs: labour, overflow storage and other inefficiencies you enter, then payback and cost per position gained
  • Every rate shown in an assumptions box with its source; anything missing shows a dash, never a made-up figure
  • One-page PDF and PNG summary for review before sharing
Open Before & After →
One-page Before and After summary using made-up example data and example rates: current and redesigned layouts coloured by speed, positions gained, occupancy, travel, pick time, current versus new running costs, payback and an assumptions box.
One-page summary with made-up example data and rates

What it plans

Racking, VNA, mezzanines and labels in one model

Illustrative images. Product screenshots on this page are taken from the toolkits using the built-in sample data.

Features

What is in the toolkits today

  • 44 storage options

    Pallet racking, VNA, shuttle, shelving, mezzanines, cantilever and specialist storage in one comparison.

  • Sourced UK price library

    Indicative rates from published UK prices, ex VAT, with any option without a public price marked quote-only.

  • Truck and aisle comparison

    Reach, counterbalance, articulated, VNA and pallet trucks, with typical aisle widths and lift heights.

  • Site survey import

    Building, columns, doors and keep-clear zones from a survey and fit-out workbook, set out from a datum.

  • Floor joint and guide-wire check

    Keeps rack feet and truck wheel tracks off slab joints, with a 200 mm default clearance to VNA guide wires.

  • DXF, PDF and 3D outputs

    Dimensioned A3 PDF, DXF with a floor-joints layer, PNG snapshot and an interactive 3D model.

  • Sizing workbook and report

    Pallet positions, shelving, mezzanine, docks and FTE, exported to Excel and PDF.

  • Labels and signs as PDFs

    Beam, upright, bin, high-level and floor labels, signs and licence plates with Code 128 or QR codes.

  • WMS location export

    A location master with codes, check digits and barcode values, as .xlsx or .csv.

  • One shared project

    Export and re-import the whole project as .json or .xlsx. Everything stays in your browser.

Start here

Toolkits

Current project

Length is the dock-face wall; width is the depth from the dock face. Changes save automatically to this browser.

Import accepts a project .json, a project .xlsx, the Excel Warehouse Sizing workbook, a survey and fit-out workbook, or an SKU list (.csv/.xlsx). The .json export is the complete project, including any survey workbook.

Want a full, validated warehouse design?

Specialists can take a planning layout through to a design you can build from.